

Throughout the fall of 2025, ReImagine Appalachia teamed up with a group of undergraduate architecture students at Pennsylvania State University’s Hamer Center for Community Design to explore a vision for the future of Appalachia’s shuttered coal plant sites. ReImagine Appalachia has long seen Appalachia’s many shuttered coal plant sites as an asset to the region, full of potential for redevelopment. In 2024, we released the Shuttered Coal Plant Handbook to offer redevelopment strategies for communities with abandoned coal plant infrastructure. But we lacked visuals to accompany the vision.
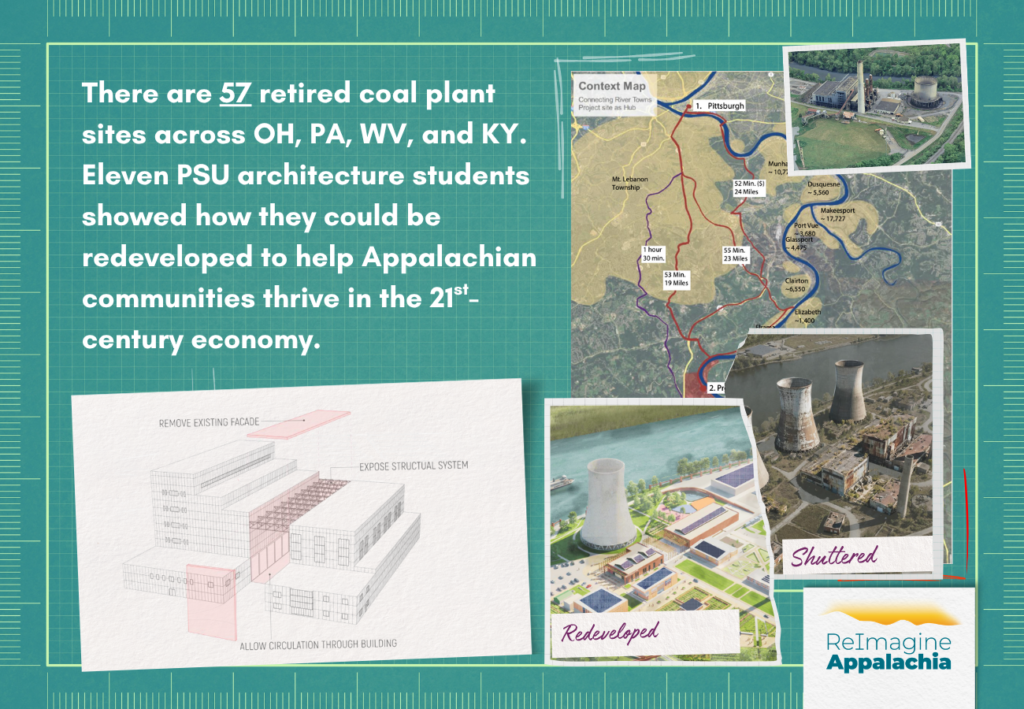
That’s where the PSU students came in! Over the course of several months, the students created a portfolio of proposed designs along with extensive visualizations for the redevelopment of three shuttered coal plant sites across Pennsylvania. During a series of collaborative online webinars, the students’ innovative designs were shaped by ongoing feedback from community members and experts turning an abstract idea to a visual concept right before our eyes. In these images, we saw community-centered spaces for meeting up, new business opportunities, and a careful awareness of the surrounding environment.
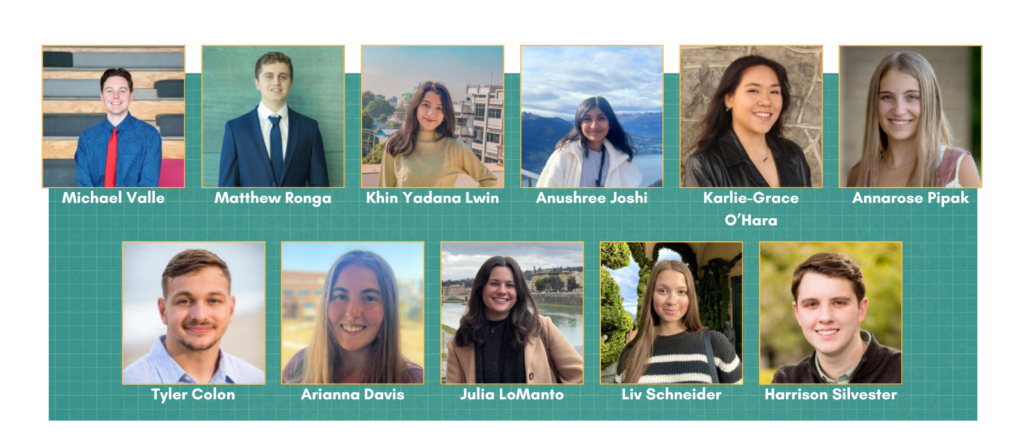
The Student Architects
They say a picture is worth one thousand words, and these designs communicate the benefits that might come if we choose to recognize shuttered coal plants as an opportunity for community-driven development that both honors the past and creates the type of future we want to see moving forward.
Shuttered Coal Plant Sites, Let’s Break it Down
When we were putting together our Make it in Appalachia: Transforming Shuttered Coal Plants into Eco-Industrial Parks whitepaper, we calculated that there were 57 shuttered coal plant sites within Central Appalachia. These sites boast a range of desirable characteristics that make them well suited to many types of development projects. Some of these key assets include high-voltage connections to the electrical grid, multi-modal transportation access, and large buildings. And yet, despite this potential, many of these sites are sitting vacant without serving any benefit to the surrounding community.
Of course, there are challenges when it comes to redeveloping a shuttered coal plant. Proper protocols must be followed to remediate any polluted lands in accordance with the intended final development. These properties can be seen as risky investments. However, even with these obstacles, the promise of reclaiming shuttered coal plants and redefining what Appalachia will be in the future is too important a goal to simply dismiss.
Shuttered coal plant sites do not have to be used purely for other types of power generation. They can be used for manufacturing, renewable energy, data centers, recreation, or other co-located mixed-use setups, depending on what would be a Highest and Best Use development within the specific community context. That is why the visualizations put together by the PSU architecture students are so valuable. They show a clear vision of a future shaped by Appalachians, their creativity, their innovative spirit, and their love for their communities. With the right attention and strategic investments, shuttered coal plants really can go from a liability to an opportunity.
Introducing PSU Architecture Collaboration: Throughout the course of the fall semester, ReImagine Appalachia touched base with the PSU architecture students as they envisioned their redevelopment projects, providing mentorship to the students both in industrial revitalization and in facilitation skills. The students participated in three public facing webinars organized by ReImagine Appalachia. The first webinar, “Visioning & Goal Setting,” focused on visioning and defining goals for the project. The second webinar, “Co-Designing Shuttered Coal Plant Charrette,” took the form of a charette in which community partners provided feedback on the preliminary designs to kickstart a co-designing process. During this event, the students conducted audience polls to get a sense of what elements would be most appreciated within communities. These results were then used to adjust the redevelopment designs to better serve community interest. In the final webinar, “A Coalition Building Vision,” the students presented their updated designs and reflected along with webinar participants, on how redevelopments like these could impact their communities.
In between these webinars, several visitors came to speak to the class about various topics to consider within the realm of shuttered coal plant redevelopment. The class also conducted in-person site visits to communities around the shuttered coal plants to better explore firsthand how they could take specific assets that existed onsite and incorporate them into designs that supplied the communities with what they most wanted.
The insights provided through these community conversations were supplemented by the analysis of factors such as population density, trade skills, nearby food maps and transportation connections. The students also examined the layouts and functionality of the existing assets left on their sites with an eye for redevelopment.
The Redevelopment Designs
The following is a basic overview of the redevelopment projects. To read the full proposals, view the designs, and study all the details, please click on the name of the project to access the final booklet.
Project #1 Redeveloping Bruce Mansfield’s Site
Student Group: Michael Valle, Matthew Ronga, Khin Yadana Lwin, Anushree Joshi
Selecting the Site:
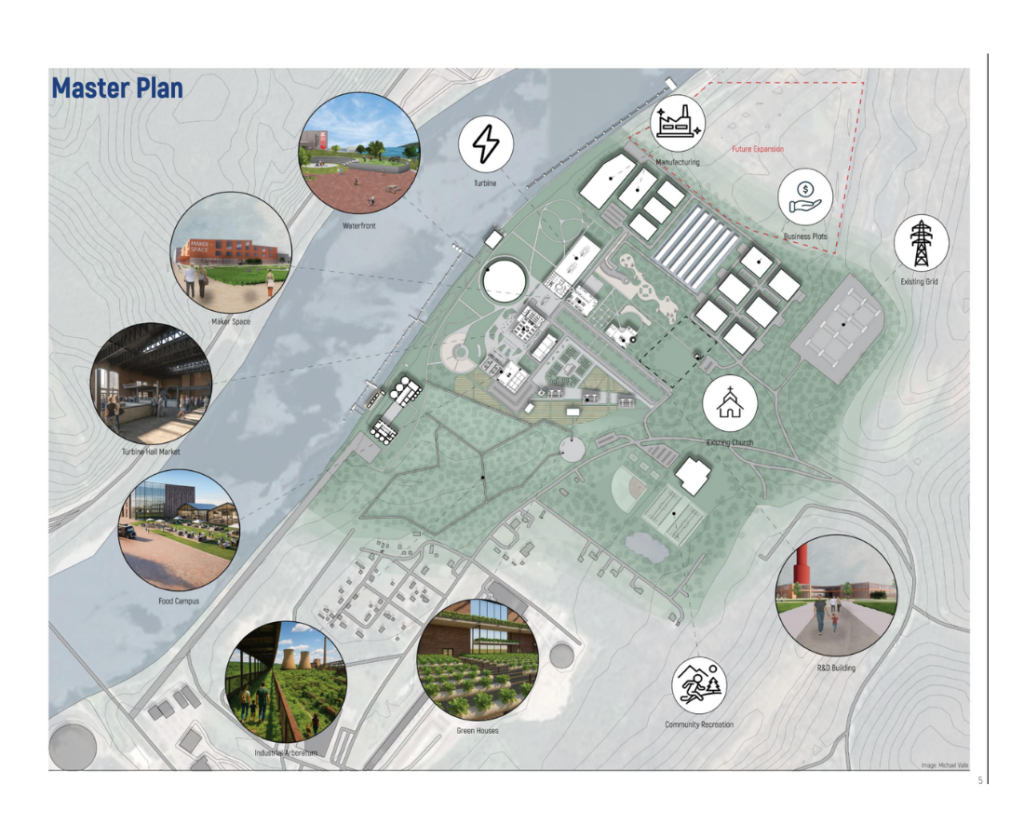
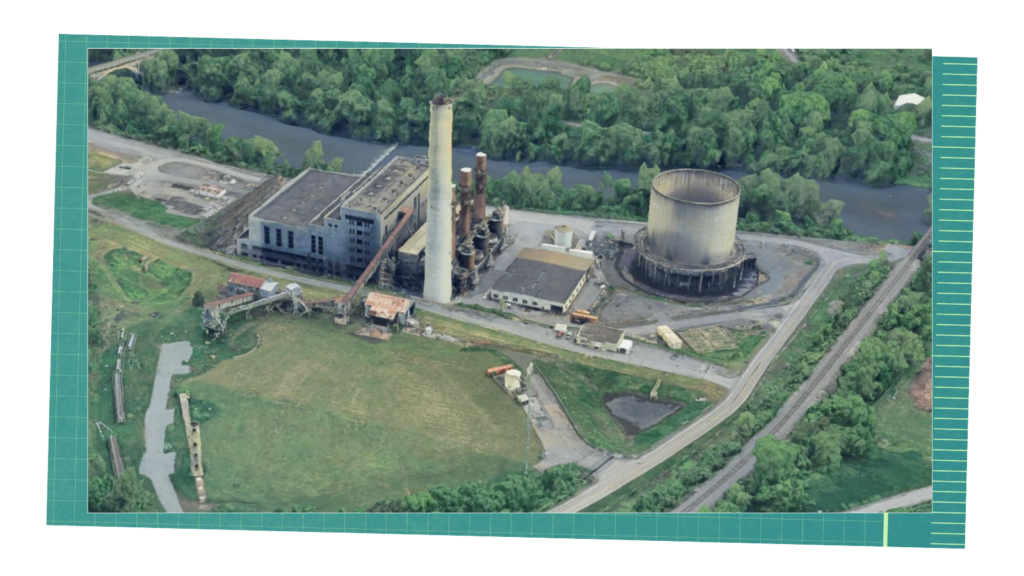
This group identified four key priorities to guide their development, environmental stewardship, local food production, green manufacturing, and access to markets and public resources. By consulting food insecurity maps, they noticed a gap in access around the Bruce Mansfield site, and its strategic location sets it up to act as an anchor for distribution within the region. The river access along the Ohio River also provided an opportunity to attract tourism ideally via electric ferries. They found these features of the Bruce Mansfield Site offered an ideal opportunity to turn these principals into a reality!
Final Design:
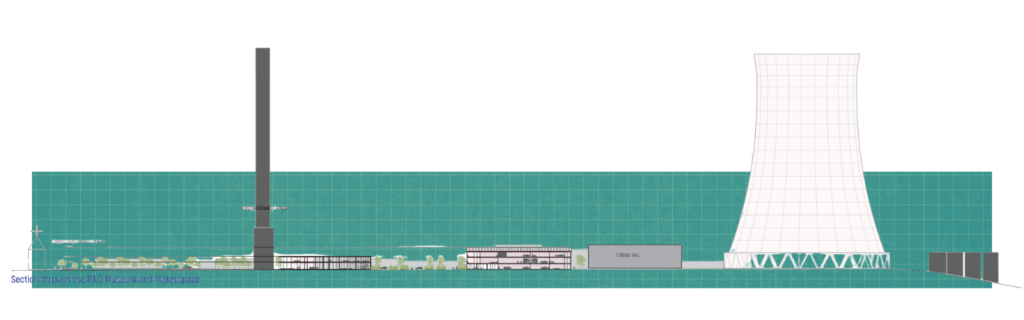
Waterfront Development
Expressed as a priority for the community, developing the waterfront is a way to reclaim access to the river and recreation opportunities for residents.
Innovation Campus
This involves transforming the former exhaust turbine hall into a public place to house a makerspace with job training and a R&D exhibition space to showcase ongoing work.
Culinary Campus
This is intended to offer spaces for job training including test kitchens, food production consisting of hydroponic greenhouses, a community garden, and space set aside for corn production, and agricultural research.
Turbine Hall Revitalization
In addition to preserving this historic landmark structure, this building will include a functioning combined heat and power turbine to drive circular energy use as well as an energy museum where visitors can learn about energy production from honoring its past to exploring the future of next generation energy. There will also be space for a grocery store stocked with the produce grown onsite.
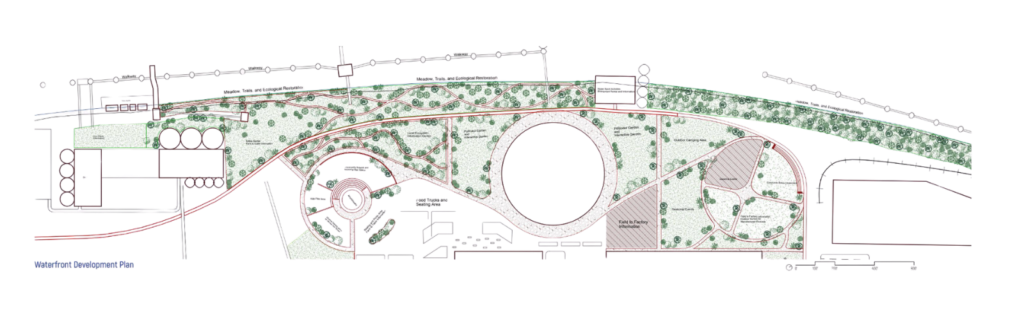
Bruce Mansfield’s Site Redeveloped
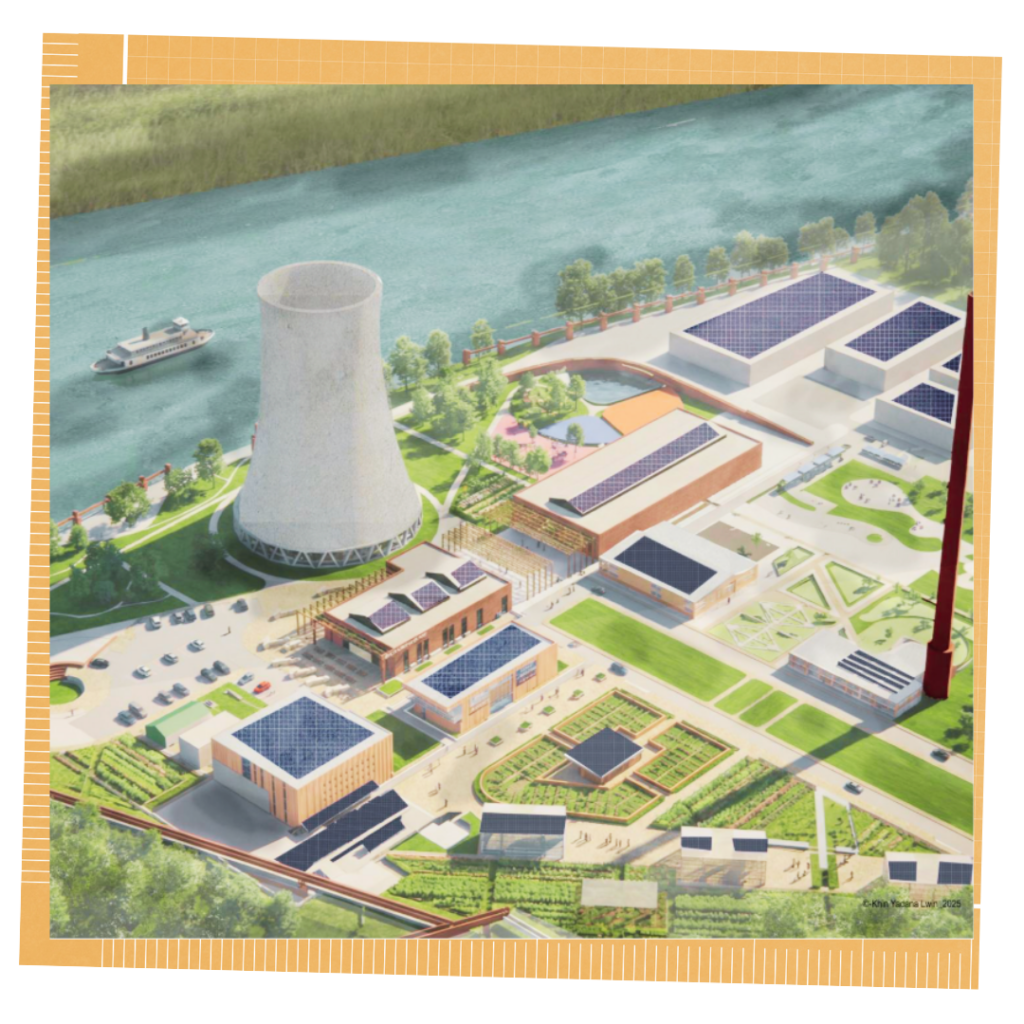
Overall, the final design reimagines the Bruce Mansfield site as an efficient circular system that connects regional food systems, energy production, and local industries. Some of the circular aspects of the proposed operations include converting organic waste into energy and compost and capturing excess heat from the processing of corn grown onsite to power the greenhouses and other site facilities.
Project #2 Redeveloping The Titus Generating Station:
Student Group: Julia LoManto, Liv Schneider, Harrison Silvester
Selecting the Site:
Rail, road, and Schuylkill River Trail connections along with the close proximity to the city of Reading, PA made this site an ideal choice for designing a redevelopment of the Titus Generating Station that incorporated four key pillars of tourism, recreation, brewing, and research.
Final Design:
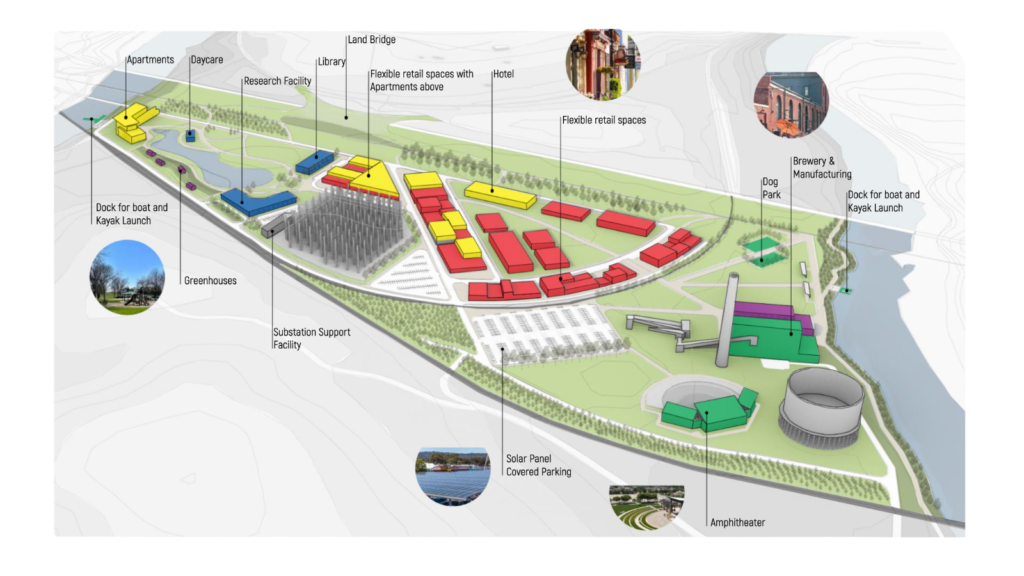
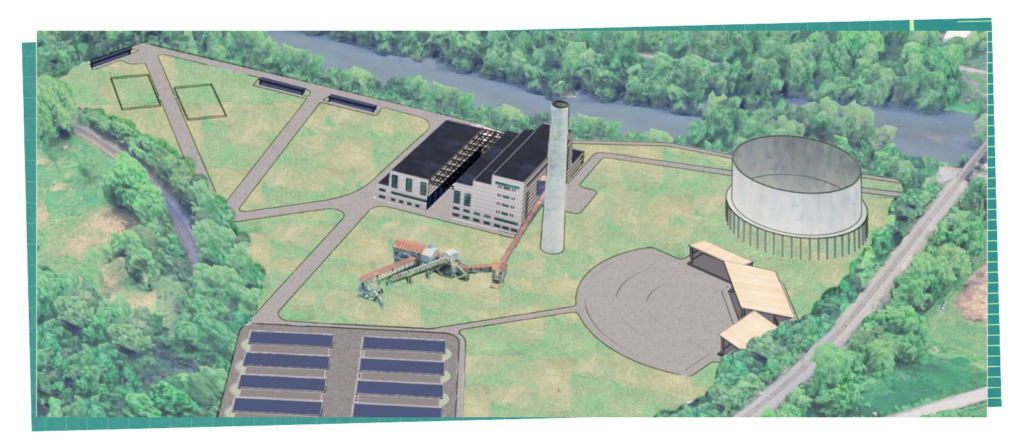
Ecological Park
This group wanted to preserve a large portion of the natural landscape to increase access to research and learning opportunities throughout the site. The western side of the site joins a campus of Alvernia University complete with a range of facilities, greenhouses, and a central lake.
Substation
The existing substation will be updated to meet new power needs and create new jobs.
Research Facility
Designed to foster collaboration with neighboring Alvernia University, the research facility will support the efforts to restore the former landfill located on the southern part of the site. Once remediation is complete, the restored land will be used for solar panels and extended river trails.
Housing
Two apartment buildings are planned for the site. These buildings will house short and long term residences as well as Alvernia University faculty and students. This complex will also include a commercial space with a restaurant and kayak rentals.
Titus Redeveloped
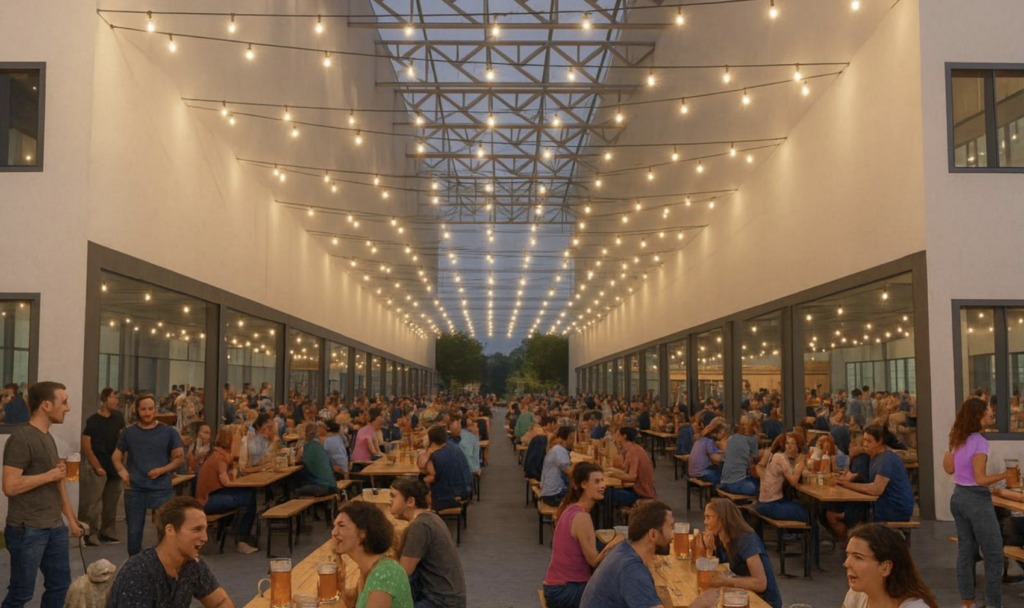
Brewery at Titus
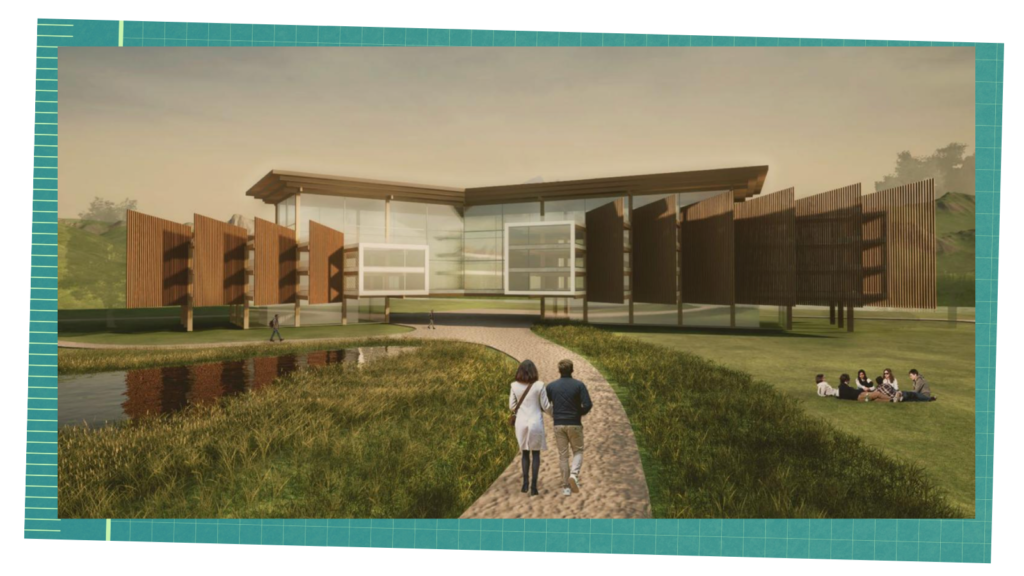
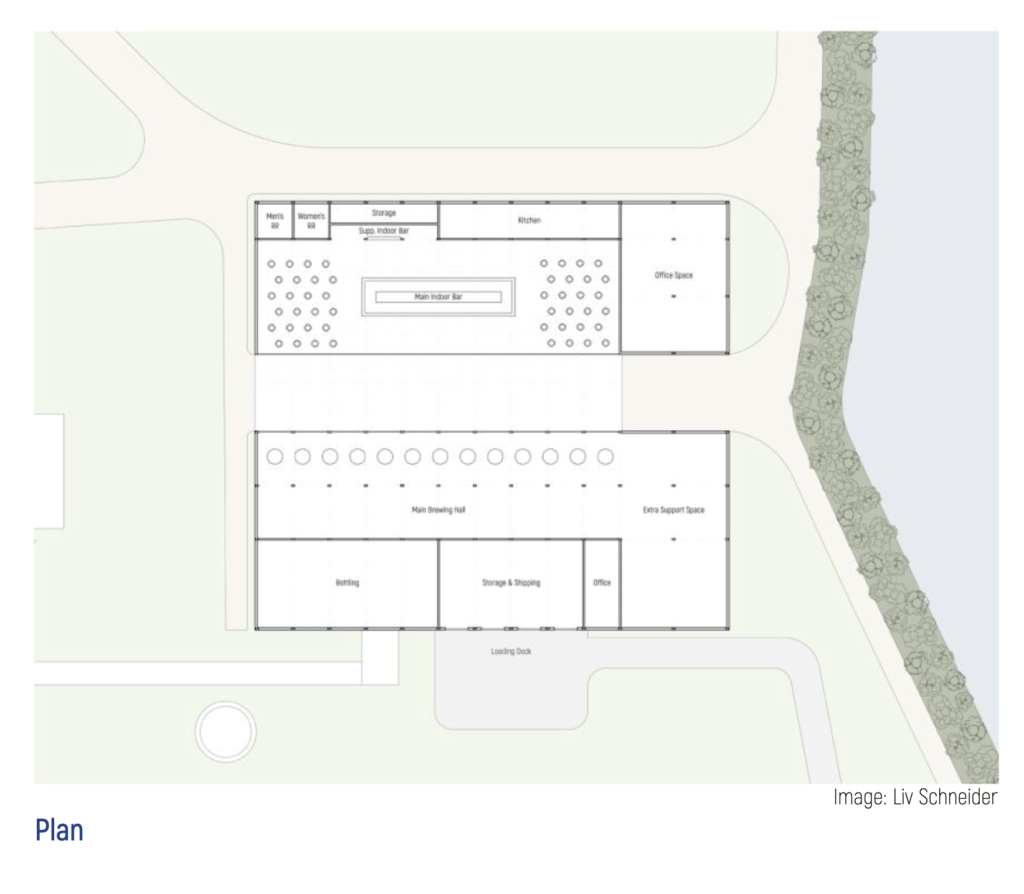
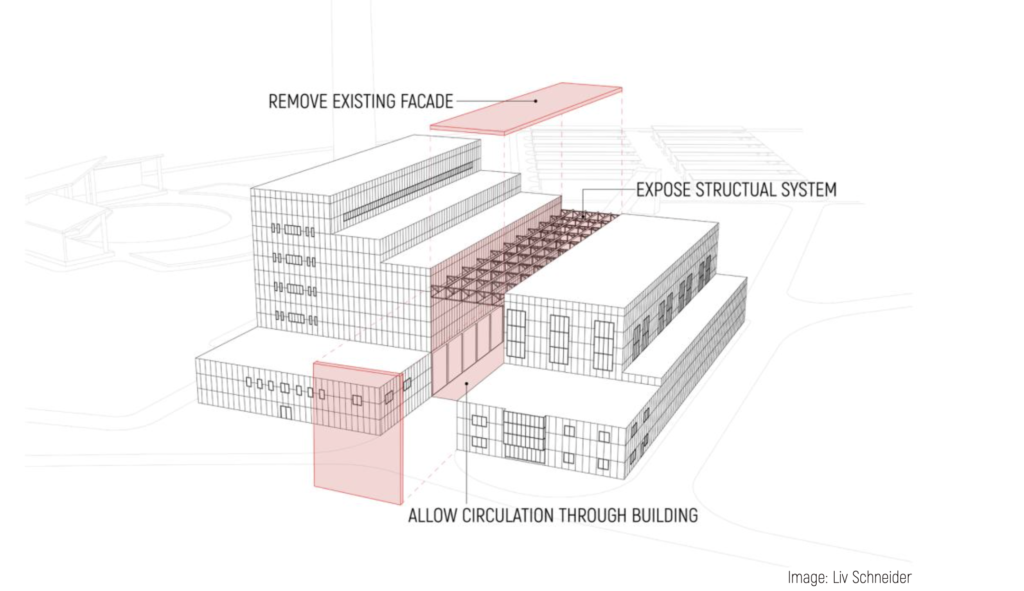
At the brewery, beer will be brewed, packaged, and served on-site allowing residents and visitors alike to enjoy the space. Key architectural elements of the original structure will be preserved to honor the history of this local landmark while providing over 100 new employment opportunities.
Project #3 Redeveloping The Mitchell Power Plant
Student Group: Karlie-Grace O’Hara, Annarose Pipak, Tyler Colon, and Arianna Davis
Selecting the Site:
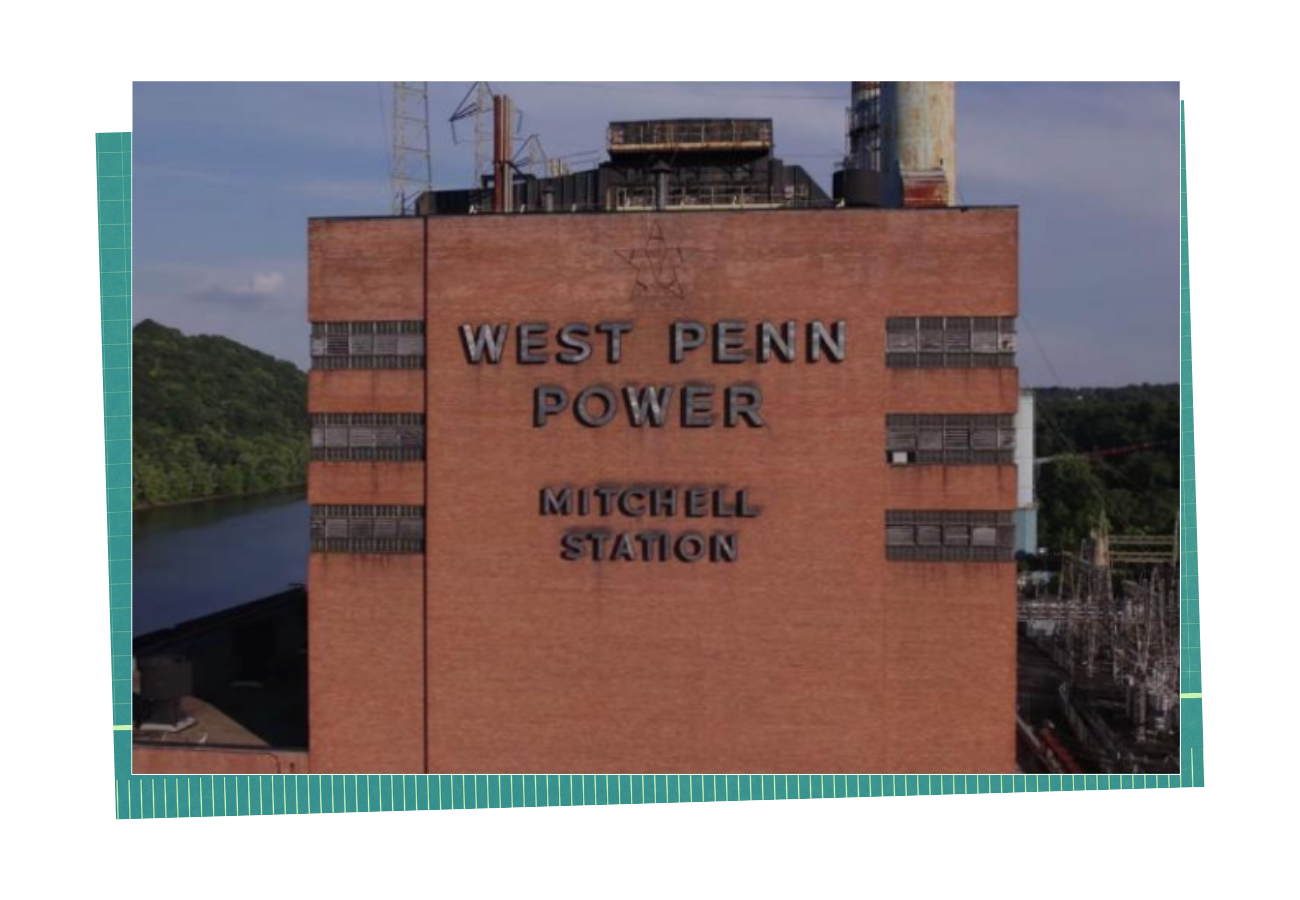
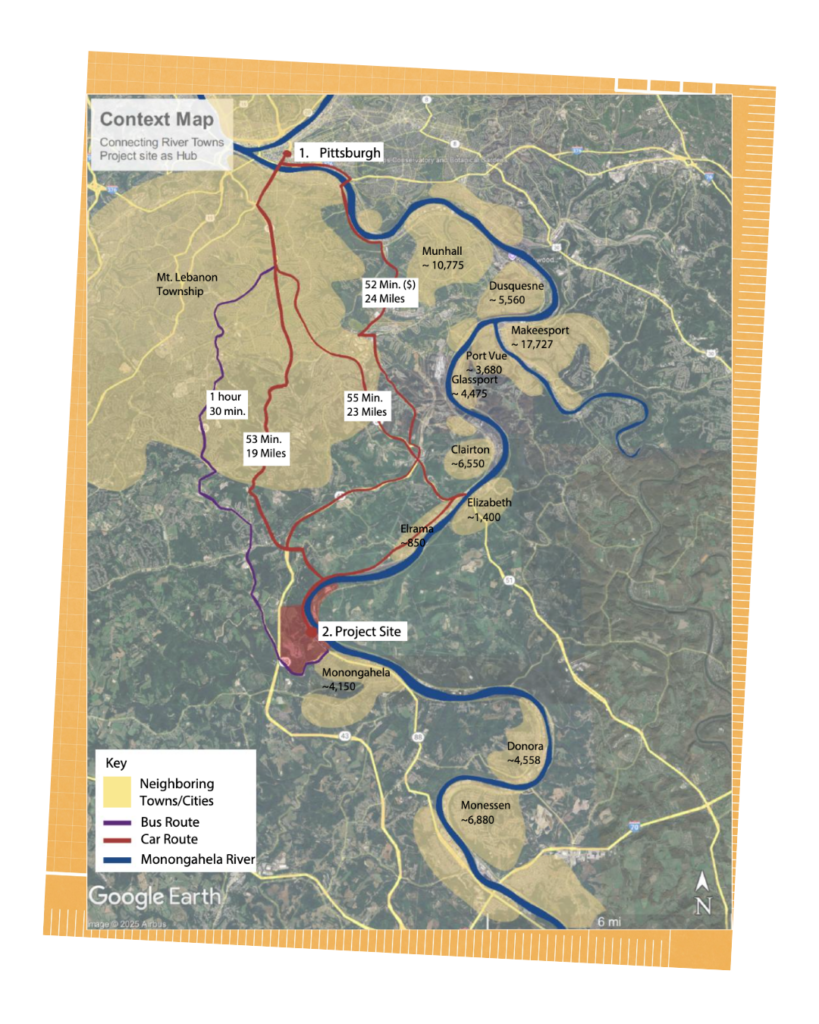
Twenty miles south of Pittsburgh, Mitchell Power Plant benefits from its location along a river and with access to transportation connections. Its rich manufacturing and cultural heritage were also significant. The project was guided by three principals of equity, economy, and the environment. The coal plant has left coal ash ponds and water quality issues behind. Thus, remediation was a major factor in the redevelopment process. The group decided to propose cultivating hemp first to help remediate the polluted soils then eventually to fuel manufacturing on-site, attracting new partners to participate in this growing industry. The redevelopment balances the hemp production with a community hub centered around circular, eco-industrial manufacturing. The campus will be connected through a cog and rail train to offer on-site transportation.
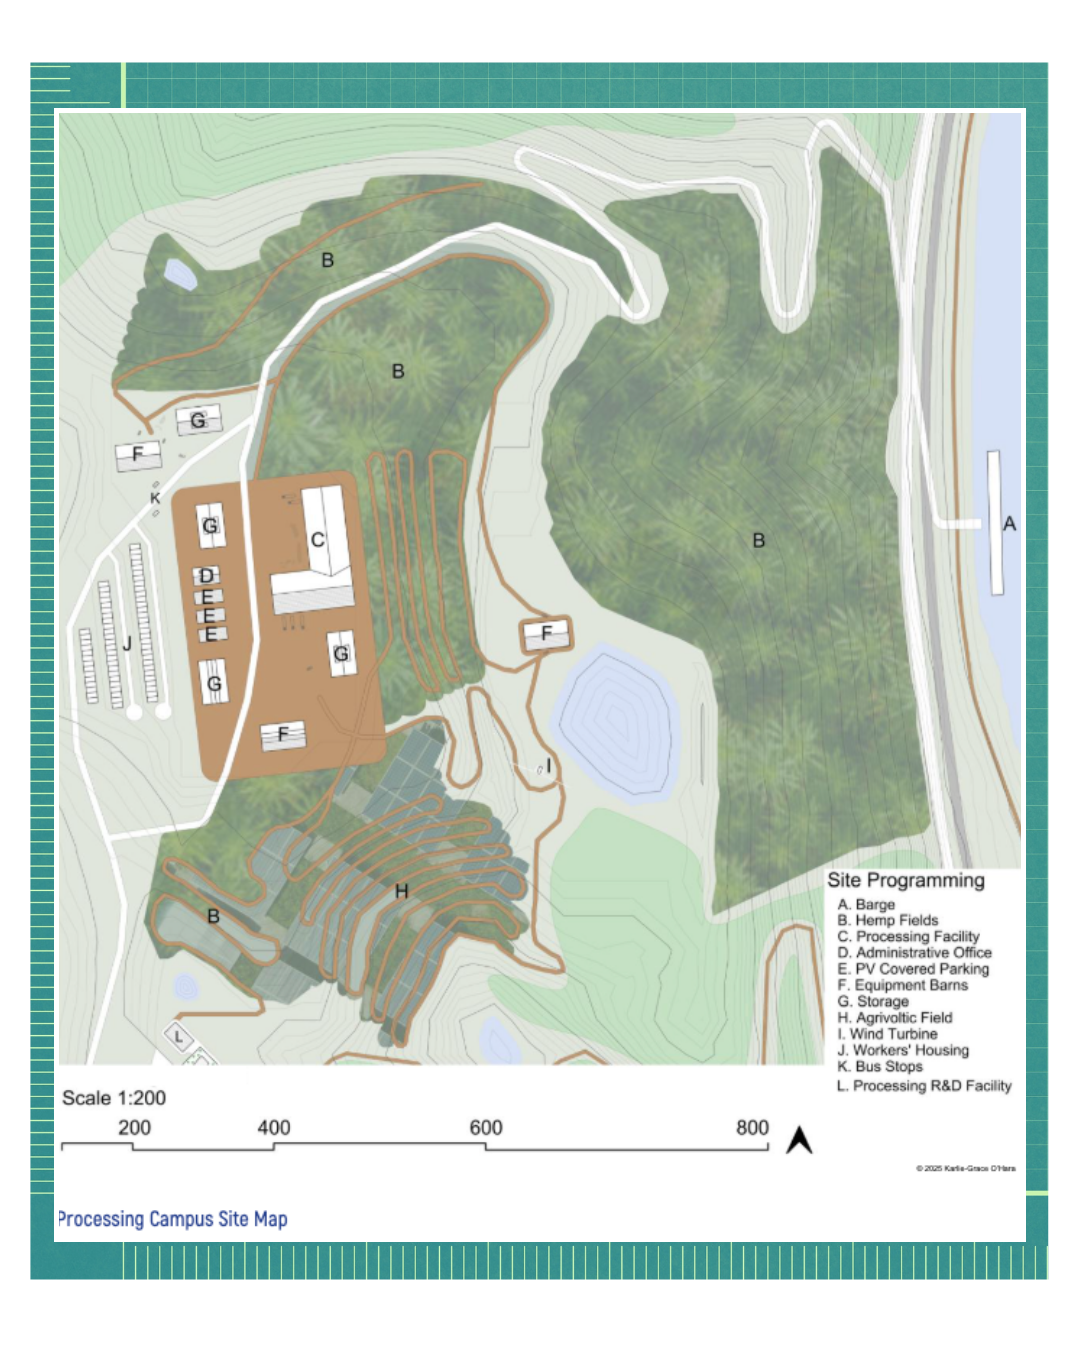
Final Design:
Processing Campus
The facility for processing the hemp plants will blend the region’s existing manufacturing strengths with new technologies, producing materials for industries of the future. Photovoltaic panels and a wind turbine will supply the campus with renewable energy.
Research and Development Facility
The Hemp Construction Research and and Development Facility will be home to research on green building materials such as hemp composite, hemp insulation and hempcrete mixed with coal fly ash.
Hemp Production
Hemp plants will be grown onsite using terrace farming. At the Hemp Production Center, raw hemp fiber and reclaimed coal fly ash will arrive for processing at a variety of facilities. The public will be able to buy hemp-based building materials produced in these facilities. Co-locating the raw materials, manufacturing, and storefront onsite creates an eco-industrial model that increases efficiency by reducing transportation distances. These operations are expected to create many new, stable jobs for community members.
Waterfront Development
This part of the site includes access to electric transportation, a recreation park with riverside trails, community spaces, and workforce and renewable energy education to honor the past history of the site and invite community members to engage with its future.
Adaptive Reuse
While the interior of the buildings will showcase innovative hemp-based design coupled with a new roof to increase natural light, the exterior of the coal plant will be preserved to uphold the legacy of this local landmark.
Visions of the Future
The final designs produced by the PSU architecture students all integrated a range of interrelated operations and complimentary business pairings that would increase the efficiency and circularity of the future development. This is the type of sustainable development model that makes sense moving forward.
Mitchell Redeveloped
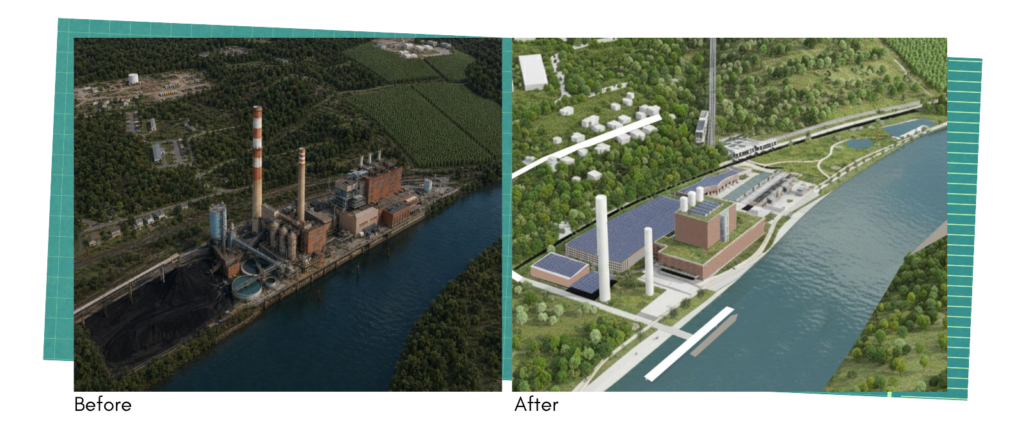
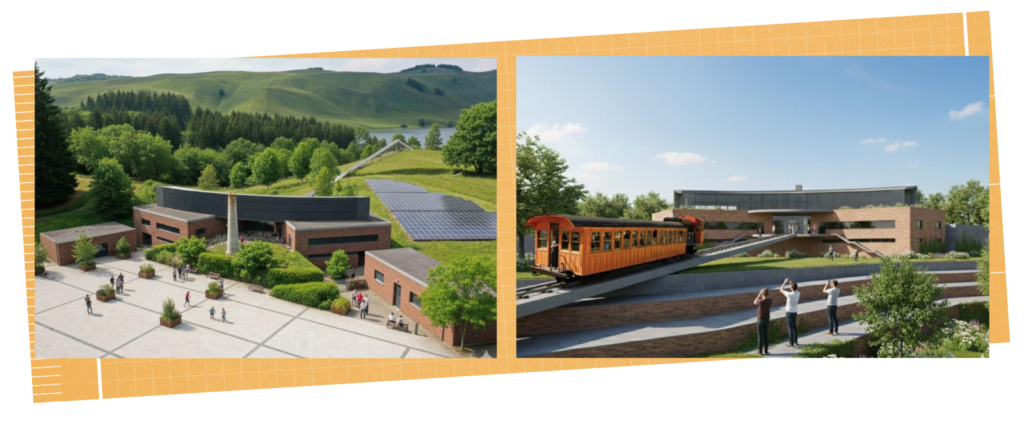
The proposed uses ranged from eco-industrial park designs to research centers, housing, breweries, and agricultural spaces. These ideas demonstrate the creative potential of shuttered coal plant sites to create spaces for the future where the community can thrive economically, socially, and environmentally.
ReImagine Appalachia is excited to share these detailed designs and innovative visuals with its network to continue to dream big and drive momentum for shuttered coal plant redevelopment within the region.